
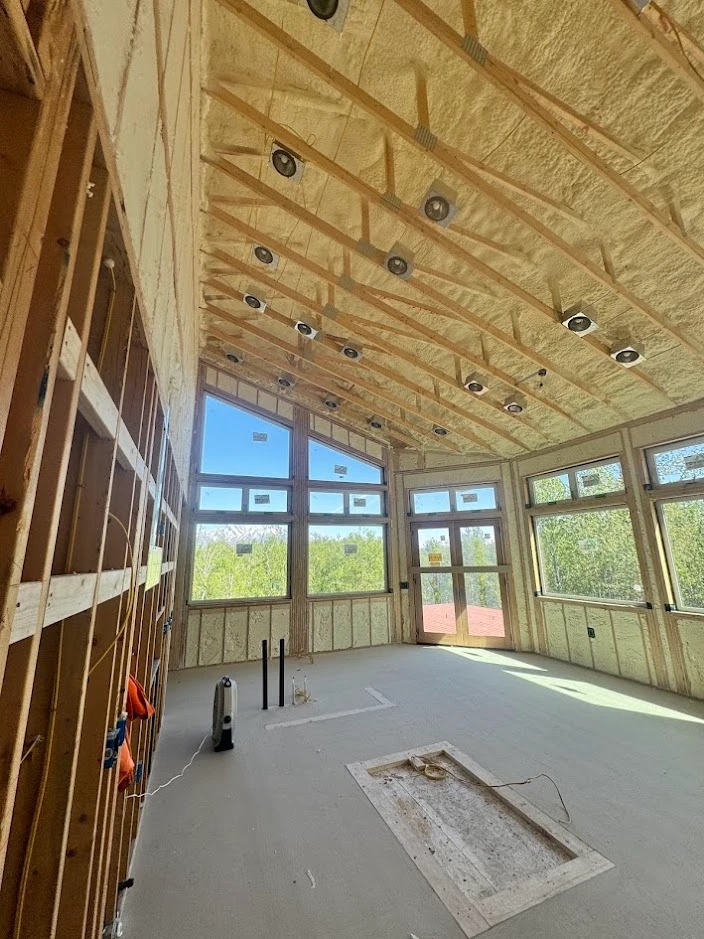
Spray foam insulation reduces energy waste in Knik-Fairview homes by combining high thermal resistance with airtight sealing in a single application. Located in the Matanuska-Susitna Borough and classified under IECC Climate Zone 7, Knik-Fairview experiences long, cold winters with heating degree days ranging from 9,000 to 12,600 annually. That means your home’s thermal envelope works overtime for roughly seven to eight months of the year. Spray foam insulation addresses this demand directly by expanding into every gap, crack, and cavity to block the two biggest sources of energy loss in any home: conductive heat transfer and air infiltration. According to the U.S. Department of Energy, heating and cooling account for 50 to 70% of the energy used in the average American home, and inadequate insulation combined with air leakage are the leading causes of energy waste. The right insulation strategy for your Knik-Fairview property depends on the specific application area (attic, walls, crawlspace), the foam type best suited to the space, and whether the project involves new construction or retrofitting an existing home.
Knik-Fairview sits in the Matanuska-Susitna Borough, just northeast of Anchorage along the Knik Arm of Cook Inlet. With over 7,300 housing units and a growing population that surpassed 19,000 in the 2020 census, the area blends suburban growth with rural lots where homes face extended exposure to sub-freezing temperatures. The Alaska Housing Finance Corporation classifies Matanuska-Susitna within IECC Climate Zone 7, characterized by 9,000 to 12,600 heating degree days per year. That places enormous demand on every component of your building envelope, from walls and ceilings to crawlspaces and rim joists.
Under the state’s building energy standards, homes in this zone must meet the following minimum insulation requirements:
| Building Component | Minimum R-Value (Zone 7) | What This Means in Practice |
|---|---|---|
| Ceilings with attic spaces | R-38 or R-49 | Deep insulation layer over the living space |
| Exterior wood-frame walls | R-21 | Requires either R-21 cavity fill or R-13 plus R-5 sheathing |
| Floors over unconditioned space | R-38 | Rim joists included in this requirement |
| Below-grade / crawlspace walls | R-15 continuous or R-19 cavity | Must extend from floor to grade level |
| Windows | U-factor 0.33 | Double-glazed with tight frames |
These are minimums. Many building science professionals and the University of Alaska Fairbanks Cooperative Extension Service recommend exceeding code minimums in Southcentral Alaska, especially in ceiling assemblies where heat rises and accumulates. Spray foam makes it practical to meet or exceed these targets even in constrained framing cavities where traditional insulation would be compressed or leave gaps.
Spray foam insulation is applied as a liquid that expands to fill the cavity where it is sprayed. As it cures, it forms a continuous solid that resists heat flow and blocks air movement simultaneously. This dual action is what separates spray foam from other insulation materials.
The DOE’s Guide to Home Insulation categorizes spray foam as a “sprayed or foamed-in-place” product that “allows you to fill even the smallest cavities.” This matters enormously in older Knik-Fairview homes where wall cavities, rim joists, and irregular framing spaces may have been poorly insulated or left empty entirely during original construction.
There are two primary types of spray foam insulation, each suited to different applications:
| Property | Closed Cell Spray Foam | Open Cell Spray Foam |
|---|---|---|
| R-value per inch | ~6.5 | ~3.5 |
| Density | High (2.0+ lb/ft³) | Low (0.5 lb/ft³) |
| Air sealing | Excellent | Very good |
| Moisture barrier | Yes (acts as vapor retarder) | No (vapor permeable) |
| Best application | Crawlspaces, rim joists, exterior walls, thin cavities | Attics, large cavities, sound damping |
| Structural strength | Adds rigidity to the assembly | Minimal |
Closed cell spray foam delivers roughly R-6.5 per inch, making it the most thermally efficient common insulation material per unit of thickness. In a standard 2×4 wall cavity that is only 3.5 inches deep, closed cell foam can achieve approximately R-22 to R-23, exceeding the Zone 7 wall requirement of R-21 without any additional rigid sheathing. This is explicitly recognized in Alaska’s building energy standards, which list “R-18 urethane foamed-in-place between 2×4 framing” as a prescriptive compliance option for above-grade walls.
Beyond thermal resistance, closed cell foam forms a moisture barrier. In Knik-Fairview’s climate, controlling moisture migration through wall and ceiling assemblies is critical to prevent condensation within cavities, which can lead to mold growth, wood rot, and structural damage over time.
Open cell spray foam expands more than closed cell foam, filling larger and more irregular cavities with a lighter, less dense material. At approximately R-3.5 per inch, it requires roughly twice the thickness to match closed cell’s thermal performance. This makes it well suited for open attic floor assemblies, cathedral ceilings, and interior wall cavities in homes with 2×6 framing where depth is not a constraint.
Open cell foam also provides meaningful sound damping, which adds value in homes near the Knik-Fairview road corridor or areas with mechanical equipment noise.
R-value measures thermal resistance, but it does not account for air movement through or around the insulation. According to the DOE’s Insulation Fact Sheet, “The ability of insulation to limit air movement should not be confused with air sealing. The insulation reduces air movement only within the space it occupies. It will not reduce air movement through other cracks between building parts.”
This distinction is especially important in Knik-Fairview homes. Air leaks around window frames, electrical outlets, plumbing penetrations, rim joists, and where walls meet ceilings allow warm indoor air to escape during winter. Standard fiberglass batts or loose-fill cellulose cannot seal these pathways. Air simply flows around or through gaps in the material. Spray foam, by contrast, adheres to surfaces and expands into crevices, creating a monolithic seal that blocks both conductive heat transfer and convective air movement.
The University of Alaska Fairbanks building guide specifically warns that vapor barrier integrity is essential in Alaska’s climate and that all penetrations through the vapor barrier must be carefully sealed. Spray foam reinforces this seal at the same time it insulates, reducing the chance of moisture-laden air reaching cold surfaces inside wall or ceiling assemblies.
Not every area of your home needs spray foam, and the most cost-effective approach targets the areas where energy loss and air infiltration are greatest.
Heat loss through attics is one of the largest sources of energy waste in any home. In Knik-Fairview, where attics sit directly below roof surfaces that can reach extreme cold temperatures, the temperature differential drives significant heat flow upward into the attic space. Spray foam applied to the attic floor or directly to the underside of the roof deck (in a cathedralized attic approach) creates a continuous thermal and air barrier that eliminates the air leakage pathways traditional insulation cannot address.
Crawlspaces in the Mat-Su Valley are often vented to the exterior, which means the floor above is essentially a boundary between a heated living space and outdoor winter air. The rim joist area, where the floor framing meets the foundation wall, is notoriously difficult to seal with rigid insulation or batts due to the irregular shapes and multiple penetrations for plumbing and wiring. Closed cell spray foam is particularly effective here because it seals and insulates in a single pass while also acting as a vapor barrier against ground moisture.
In homes built before modern energy codes, exterior wall cavities may contain no insulation at all, or may have settled fiberglass that has lost effectiveness. Spray foam can be injected into existing wall cavities through small access holes, expanding to fill the void completely without requiring wall demolition. For new construction in Knik-Fairview, specifying spray foam during framing allows the builder to meet or exceed Zone 7 wall requirements with standard lumber dimensions.
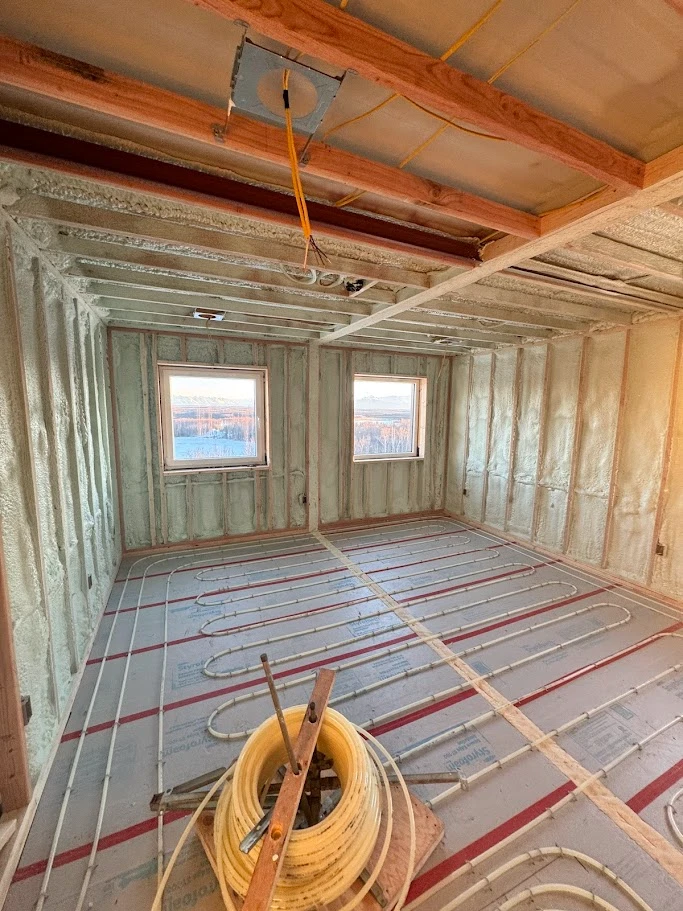
The cost of spray foam insulation depends on the type of foam, the area being treated, the required thickness to meet R-value targets, and the complexity of the installation. Based on our project data for the Anchorage and Matanuska-Susitna Valley area (zip code 99508), here is a general range for typical residential projects:
| Service Type | Low End | Average | High End |
|---|---|---|---|
| Closed cell spray foam | $1,500 | $5,000 | $100,000 |
| Open cell spray foam | $1,500 | $10,000 | $100,000 |
| Attic insulation | $1,500 | $5,000 | $15,000 |
| Crawlspace insulation | $1,500 | $5,000 | $20,000 |
Several factors influence where a specific project falls within these ranges. Greater thickness and higher R-value targets increase material usage. Difficult access areas, such as tight crawlspaces or cramped attics, add labor time. Travel distance from our base in the Mat-Su Valley also plays a role, as does the need to remove existing insulation before installing new foam. Simpler projects with straightforward access and moderate square footage tend to land closer to the low end.
| Home Type | Recommended Approach | Key Considerations |
|---|---|---|
| New construction (2×4 walls) | Closed cell spray foam in wall cavities and rim joists | Achieves R-21+ in 3.5-inch cavities without adding sheathing |
| New construction (2×6 walls) | Open or closed cell in walls, closed cell in rim joists | More cavity depth allows flexibility in foam type selection |
| Existing home retrofit | Closed cell in crawlspaces and rim joists, attic floor spray foam | Prioritize air sealing in the areas of greatest heat loss first |
| Cathedral ceiling homes | Closed cell applied to roof deck underside | Eliminates the need for vented attic assembly while sealing the envelope |
| Homes on crawlspaces | Closed cell on crawlspace walls and rim joist | Controls moisture from ground and seals air infiltration at the floor line |
Choosing the right team for spray foam installation in Knik-Fairview matters as much as the material itself. Look for these indicators:
Polyseal Insulation provides spray foam insulation services in Knik-Fairview to homeowners and builders throughout and the greater Matanuska-Susitna Valley. Our team assesses each home’s specific needs based on its construction type, existing insulation condition, and Alaska’s Zone 7 energy code requirements before recommending the most effective approach for lasting energy savings. Contact us at [email protected] or call (907) 745-7325 to get started.
Request a Quote | Schedule an Energy Assessment
Yes. The DOE reports that adding insulation and reducing air leaks can save up to 20% on heating and cooling costs. In Climate Zone 7, where heating demand dominates, the savings on heating bills are the primary financial return on a spray foam investment.
It depends on the application. Closed cell foam is the better choice for crawlspaces, rim joists, and any area where moisture control is needed or where cavity depth is limited. Open cell foam works well in attics and large wall cavities where maximum depth is available.
Spray foam provides both higher R-value per inch and airtight sealing that fiberglass batts cannot match. Fiberglass batts leave gaps around framing, wires, and penetrations that allow air to pass through. Spray foam adheres to all surfaces and expands to fill those gaps, creating a continuous thermal and air barrier.
Yes. Alaska’s Building Energy Efficiency Standard explicitly recognizes foamed-in-place insulation, including R-18 urethane foam in standard 2×4 framing, as a prescriptive compliance method for achieving required R-values in Climate Zone 7.
Most residential projects in the Knik-Fairview area are completed within one to two days, depending on the size of the home and the number of areas being treated. Factors that can extend the timeline include removal of existing insulation, difficult crawlspace access, and ventilation modifications.