
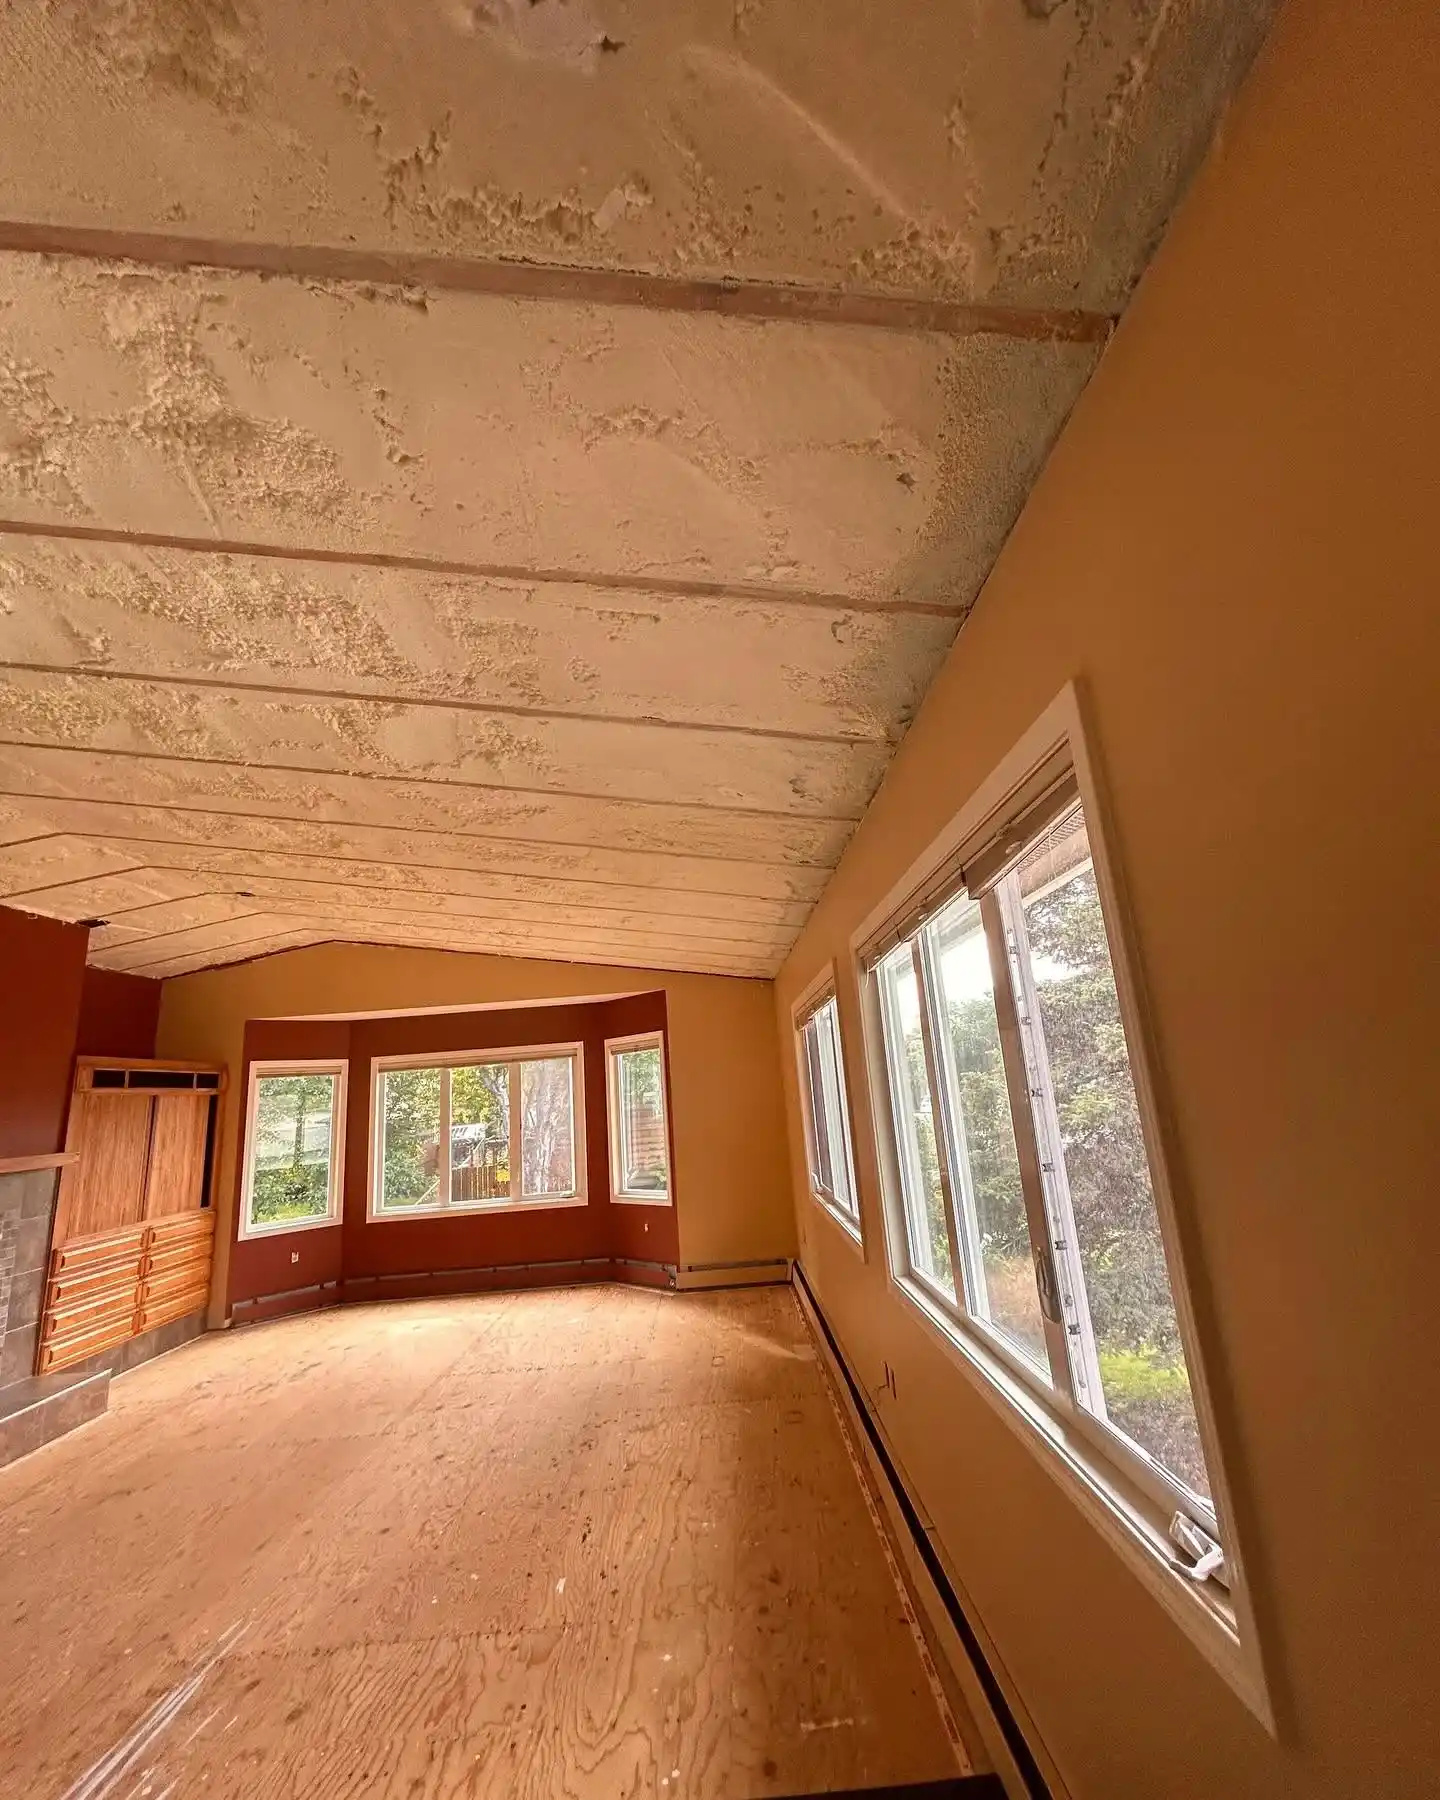
The short answer is that home size does not change the R-value requirements mandated by applicable building codes, but it directly affects the volume of material and therefore the total cost required for your project. In Anchorage, the amount of residential spray foam you need is governed by the thermal performance standards of the building envelope, not simply the square footage of your home. Wall height, roof design, framing layout, and the areas being insulated also determine how much spray foam is needed.
Building in Anchorage requires careful attention to applicable energy efficiency requirements, including the Building Energy Efficiency Standard (BEES) for projects covered by that program. These standards are established by the Alaska Housing Finance Corporation (AHFC) and address the thermal performance of roofs, walls, and floors to keep homes efficient in our climate.
Because Anchorage sits in a cold-climate zone, the applicable residential spray foam installation requirements do not automatically increase just because a home is larger. Whether you live in a 1,000-square-foot cabin or a 4,000-square-foot residence, the goal is to ensure the building envelope provides sufficient thermal protection against sub-zero temperatures and significant heat loss.
However, BEES should not be confused with a universal building code requirement for every residential project. The standards applicable to your home can depend on the type of construction, local code adoption, and whether the project participates in an AHFC program. The International Code Council publishes model energy codes that jurisdictions may adopt or amend, making it important to confirm the requirements that apply to your specific project.
While the required R-value for a particular building assembly does not increase simply because a home is larger, your home’s size acts as a primary variable for the total quantity of spray foam. Insulation services in Anchorage, AK are commonly estimated in board feet, and as your home’s surface area increases, the total number of board feet needed generally increases as well.
However, square footage is not the only factor. A larger home with a simple, boxy design may actually require less complex labor than a smaller home featuring cathedral ceilings, dormers, or irregular roof lines. These architectural details create more surface area and corners that require precise air sealing, which influences the material volume and the time required for proper application.
For example, two homes with identical floor areas can have very different insulation requirements. A single-story house typically has a larger roof and foundation footprint than a two-story home with the same total living area. Meanwhile, a two-story design may have more exterior wall area. These differences affect the amount of foam needed for each part of the building envelope.
| Feature | What is Fixed | What is Variable |
| R-Value | Applicable requirements for each assembly | Required performance may vary by assembly and compliance method |
| Material Volume | Calculated from coverage area and thickness | Total board feet required |
| Air Sealing | Applicable air leakage requirements | Number of penetrations, gaps, and complexity |
| Total Project Cost | N/A | Labor, materials, and site conditions |
When you look at your budget, think of the required thermal performance as the standard your insulation project must achieve. The “size” aspect defines the scale of the surfaces you are covering. A larger home generally requires more product to achieve the same level of thermal protection.
It is also important to distinguish between the insulation’s rated R-value and the performance of the entire building assembly. Framing members, thermal bridges, and installation quality can affect overall heat transfer. The U.S. Department of Energy explains how insulation performance depends on R-value, material selection, and proper installation.
Spray foam insulation is frequently considered for Anchorage homes because it can provide both thermal resistance and an airtight seal in a single application. In our climate, preventing air leakage is just as important as the R-value itself.
Traditional fiberglass batts can leave gaps or allow cold air to bypass the insulation if not installed and air-sealed properly. In contrast, closed-cell spray foam adheres directly to the substrate, can add rigidity to certain assemblies, and provides vapor resistance at appropriate thicknesses. These characteristics can help manage moisture in a region where freezing temperatures and temperature differences increase the risk of condensation and ice damming.
However, spray foam is not automatically the best material for every surface. Open-cell and closed-cell products have different expansion rates, R-values, and vapor permeability. Choosing the right material requires evaluating the roof or wall assembly, moisture conditions, and the available cavity depth.
Before starting your project, you must look beyond total square footage. The age of your home, the type of existing ventilation, and the specific assembly of your roof or walls will dictate how the foam is applied.
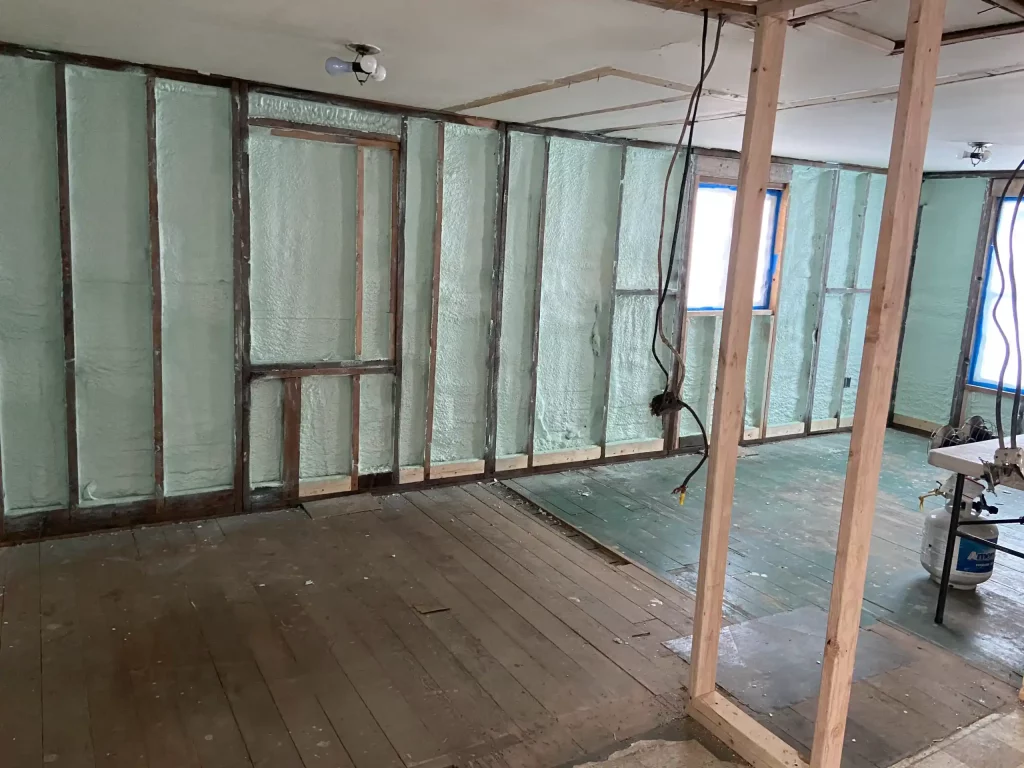
One common mistake is prioritizing a “price per square foot” quote without a site visit. Because every home has different framing and insulation needs, an accurate estimate requires an expert to assess the specific gaps and structural components of your building. If you are considering a DIY approach, be aware that spray foam requires specific temperature ranges to cure correctly. Our local climate makes professional installation especially valuable for ensuring the material performs as intended.
A useful part of planning is understanding how contractors calculate material quantities. One board foot represents a 12-inch-by-12-inch area covered with insulation one inch thick. For example, insulating 1,000 square feet at three inches of thickness requires approximately 3,000 board feet before accounting for waste and installation conditions.
This calculation provides a starting point, but it does not replace an on-site assessment. Window openings, framing obstructions, uneven surfaces, and differences in required insulation thickness can change the final quantity. Asking for an estimate that identifies the application area, proposed thickness, and insulation type helps you compare project quotes more accurately.
Determining the exact requirements for your home in Anchorage requires an on-site evaluation rather than a simple math equation. Polyseal Insulation specializes in helping homeowners understand their specific thermal needs and ensuring every project meets or exceeds applicable standards.
If you are ready to improve your home’s energy efficiency, we are here to help. You can reach us at (907) 341-4848 or send an email to [email protected] to discuss your project. We can provide a professional assessment to ensure your insulation is compliant, effective, and tailored to your home’s unique structure.
Permit requirements depend on the scope of work. Major renovations and projects involving structural or building-system changes may require permits. Confirm the requirements with the local building department before starting.
Spray foam is temperature-sensitive; if the surface or air is outside the manufacturer’s approved application range, the foam may not expand, cure, or bond correctly, leading to poor insulation performance.
Yes, closed-cell foam provides a higher R-value per inch and greater vapor resistance at appropriate thicknesses, making it useful for certain applications in Alaska’s cold climate.
Yes, but you must first address any structural moisture issues, as spray foam seals the home so effectively that you must ensure proper ventilation.
Professional spray foam requires specialized equipment to mix and apply at the correct pressure and temperature, which is difficult to replicate with consumer-grade kits.