
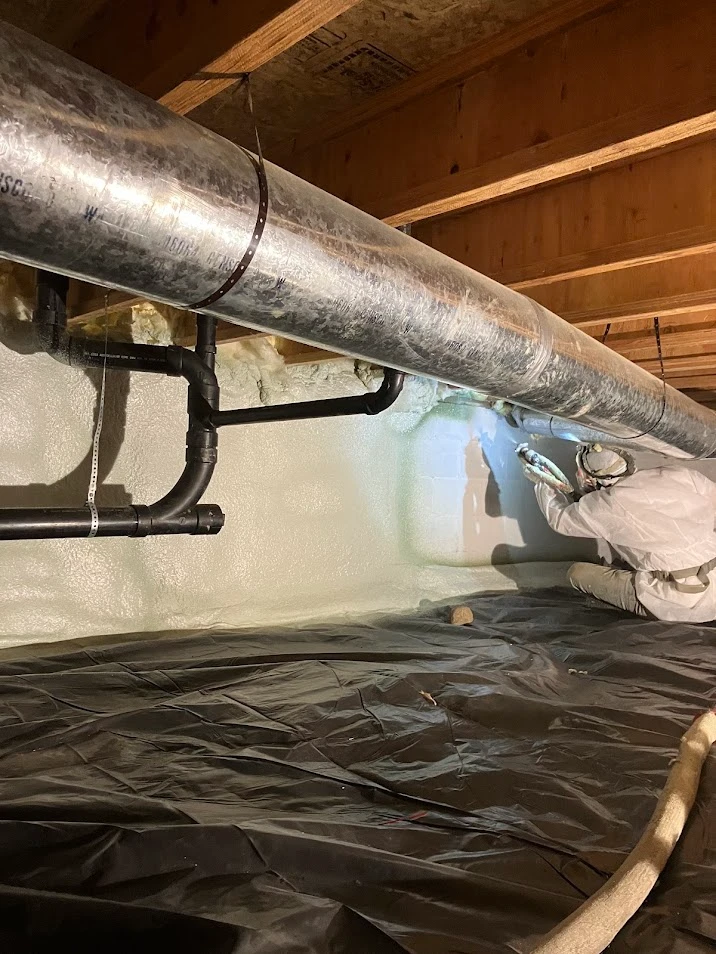
The most common insulation problems that reduce efficiency in Palmer, AK homes and buildings include inadequate air sealing, insufficient R-values for Climate Zone 7, moisture trapped by double vapor barriers, settling and compression of existing insulation, and gaps around rim joists, penetrations, and wall-to-ceiling intersections. Palmer sits in the Matanuska-Susitna Borough, classified by the U.S. Department of Energy as IECC Climate Zone 7, a “very cold” region with between 9,000 and 12,600 heating degree days. In this climate, even small insulation deficiencies translate into measurable heat loss, higher energy bills, and moisture damage. Addressing these problems requires the right materials, proper installation techniques, and an understanding of how cold-climate building science works.
Palmer experiences long, cold winters with temperatures regularly dropping well below zero. The Matanuska-Susitna Borough is classified as a DOE Building America “Very Cold” climate region, which means buildings here face a sustained temperature differential between indoor and outdoor environments for much of the year. This constant thermal drive pushes heat through every weakness in the building envelope, including under-insulated walls, uninsulated rim joists, and poorly sealed penetrations.
According to ENERGY STAR, 9 out of 10 homes in the United States are under-insulated. In a Zone 7 climate, the consequences of under-insulation are amplified. Heat loss through the building envelope directly increases heating fuel consumption, puts more strain on mechanical systems, and creates conditions where cold surfaces inside wall cavities become condensing surfaces for moisture-laden indoor air.
Many older homes in the Matanuska Valley were built with insulation levels that fall far short of current recommendations. ENERGY STAR recommends R-60 for uninsulated attics and R-49 for attics with existing 3 to 4 inches of insulation in Climate Zones 7 and 8. For floors over crawlspaces, the recommendation is R-38, and for crawlspace walls, R-15 to R-19 of insulative sheathing or batt insulation is required.
| Location | Zone 7 R-Value Recommendation | Common Existing Condition |
|---|---|---|
| Attic (uninsulated) | R-60 | R-11 to R-19 |
| Attic (3-4 in. existing) | R-49 | R-19 to R-30 |
| Floor over crawlspace | R-38 | R-0 to R-11 |
| Crawlspace walls | R-15 to R-19 | Uninsulated |
| Wood-frame walls (exterior retrofit) | R-5 to R-10 continuous sheathing + cavity | Cavity only, R-11 to R-13 |
When insulation thickness falls below these targets, the building loses heat faster than the heating system can replace it, especially during extreme cold snaps.
Insulation alone does not stop air movement. Fiberglass batts, blown cellulose, and even some foam insulations allow air to pass through gaps around the material itself. According to ENERGY STAR, if you add up all the leaks, holes, and gaps in a typical home’s envelope, it equals having a window open every day of the year. The EPA estimates that homeowners can save an average of 15% on heating and cooling costs by air sealing their homes and adding insulation in attics, floors over crawlspaces, and basements.
Common air leakage paths we see in Palmer homes include:
In cold climates, condensation occurs when warm, moist indoor air leaks into wall cavities and contacts cold surfaces like the interior face of exterior sheathing. The Building America Solution Center notes that repeated condensation episodes can cause mold growth, rot and delamination of wood products like OSB and plywood, and corrosion of metal fasteners. This is a serious concern in Zone 7 where exterior sheathing can remain below freezing for months at a time.
The solution is a combination of strategies: continuous air barriers to stop moisture-laden air from entering cavities, proper vapor retarder class selection, and in some cases, exterior continuous insulation to keep sheathing above the dew point. The Building America Solution Center provides specific ratios of exterior rigid insulation to cavity insulation for each climate zone. In Zone 7, if using a Class III vapor retarder (like latex paint), at least 45% of the total wall R-value should come from exterior continuous insulation.
A double vapor barrier occurs when vapor-impermeable materials are installed on both sides of a wall or ceiling assembly, trapping any moisture that gets in. Building Science Corporation warns that incorrect use of vapor barriers is leading to an increase in moisture-related problems. Vapor barriers were originally intended to prevent assemblies from getting wet, but they often prevent assemblies from drying.
In Palmer, we encounter this problem frequently in homes where a polyethylene vapor barrier was installed on the warm side of the wall cavity and then vinyl wallpaper, foil-faced insulation board, or low-perm exterior sheathing was added during a remodel. The wall cannot dry inward or outward, creating conditions for hidden mold growth and wood decay. Building Science Corporation explicitly recommends avoiding the installation of vapor barriers on both sides of assemblies to facilitate drying in at least one direction.
Over time, fiberglass batts can sag away from the top plates of walls and settle in attics. Blown-in insulation can compact under its own weight or from storage loads. When insulation loses contact with adjacent surfaces, convective air loops form in the gaps, and thermal performance drops. In crawlspaces, insulation that was installed incorrectly, such as kraft-faced batts installed with the vapor barrier facing the wrong direction, can trap moisture and degrade.
The rim joist area is one of the most under-insulated and under-sealed locations in any home. In Palmer’s climate, the rim joist band is a major source of both air infiltration and conductive heat loss. Gaps between the sill plate and foundation, between framing members, and around penetrations allow cold air to enter the floor assembly. Standard fiberglass batts stuffed into rim joist bays without an air barrier do little to stop this air movement.
In IECC Climate Zone 7, the Building Science Corporation recommends a Class II vapor retarder (1.0 perm or less, such as kraft-faced batts) or Class I (0.1 perm or less, such as polyethylene sheeting) on the interior surface of insulated wall assemblies. For ventilated attic assemblies in Zone 7, a Class II vapor retarder is also required on the interior surface of insulation.
However, there is an important exception. If sufficient continuous exterior insulation is installed and the interior surface of the exterior sheathing is maintained above the dew point of the interior air, a Class III vapor retarder (such as latex paint on drywall) is permitted. This approach, sometimes called a “flow-through assembly,” allows the wall to dry in both directions and is more forgiving if minor moisture intrusion occurs.
| Climate Zone | Interior Vapor Retarder (Standard) | Alternative with Exterior Continuous Insulation |
|---|---|---|
| Zone 5 | Class III | Class III |
| Zone 6 | Class II | Class III (with ratios met) |
| Zone 7 | Class II | Class III (45%+ exterior R) |
| Zone 8 | Class II | Class III (50%+ exterior R) |
| Scenario | Home Type | Problem | Solution | Outcome |
|---|---|---|---|---|
| 1970s ranch in Palmer | 1,800 sq ft, wood frame | Attic had R-19 fiberglass, significant air leakage around chimney and recessed lights | Air sealed all penetrations, then blew cellulose to R-60 | Heating costs dropped noticeably, ice dams eliminated |
| New construction in Wasilla | 2,400 sq ft, two-story | Rim joist areas left uninsulated during framing | Closed cell spray foam applied to all rim joist bays | Eliminated cold floors and drafty conditions at exterior walls |
| Remodeled cabin near Lazy Mountain | 1,200 sq ft, older construction | Poly vapor barrier installed on interior, then foil-faced rigid foam added to exterior during siding replacement | Removed foil-faced exterior foam, replaced with vapor-permeable mineral wool, kept interior poly | Wall assembly can now dry outward, moisture risk reduced |
| 1990s home in Palmer | 2,000 sq ft with vented crawlspace | Fiberglass batts in floor joists falling down, crawlspace vents letting cold air under the house | Sealed crawlspace, applied spray foam to walls, insulated rim joist | Eliminated cold floors, reduced pipe freezing risk |
| Commercial building in Mat-Su Valley | 4,500 sq ft metal building | No insulation, severe condensation dripping from roof panels | Closed cell spray foam applied to walls and roofline | Condensation controlled, interior temperature stabilized |
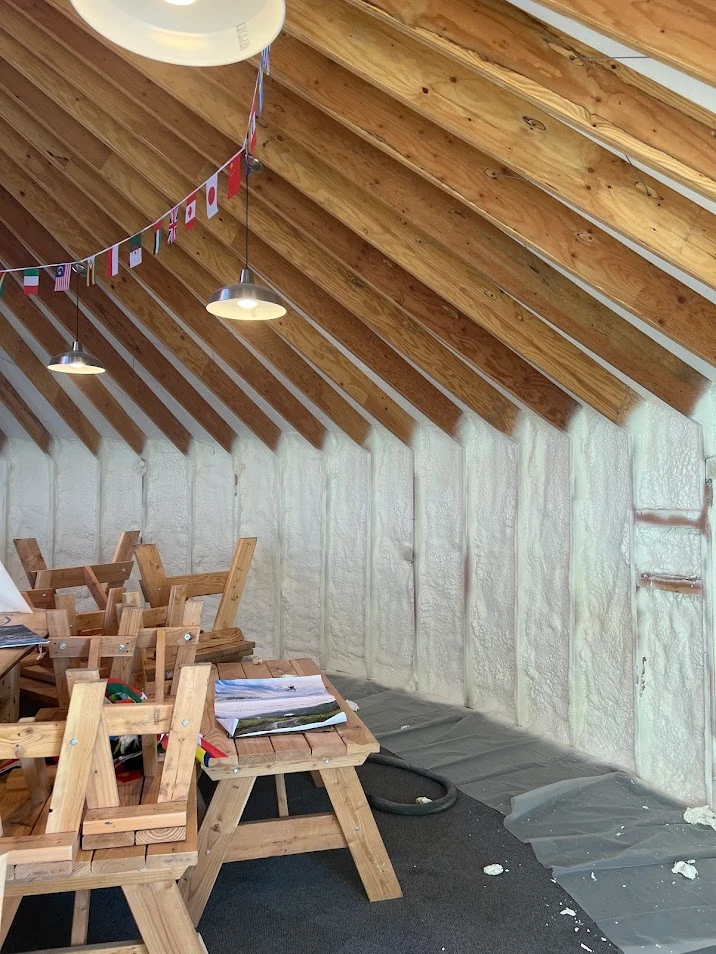
Several variables influence how well insulation performs in the Matanuska Valley’s cold climate:
Living in the Matanuska Valley means your home faces some of the most demanding thermal conditions in the country. At Polyseal Insulation, we have years of experience identifying and correcting the insulation problems that reduce efficiency in Palmer, AK homes and commercial buildings. Our team evaluates every project individually, accounting for building age, construction type, and Zone 7 requirements before recommending a solution.
Request a Quote|Schedule an Insulation Assessment
Call us at (907) 745-7325 or email [email protected] to get started. We serve the Anchorage and Mat-Su Valley area and are ready to help you build a warmer, more efficient building.
Palmer is in IECC Climate Zone 7, and ENERGY STAR recommends R-60 for uninsulated attics and R-49 if you already have 3 to 4 inches of existing insulation. Most older homes in the area fall well short of these targets.
You can, but it is not recommended. Adding insulation to an air-leaky assembly reduces the drying potential of the wall or ceiling cavity, which can worsen moisture problems. Air sealing should always come before adding insulation.
A double vapor barrier occurs when vapor-impermeable materials are installed on both the interior and exterior sides of a wall or ceiling assembly. This traps any moisture that enters the assembly, preventing it from drying in either direction, which can lead to mold, rot, and structural damage.
Floor insulation alone does not address air leakage through rim joists, foundation vents, and gaps around penetrations. In Zone 7, sealing and insulating the crawlspace walls with closed-cell spray foam typically produces better results than insulating between floor joists.
Signs include persistent condensation on windows, mold or mildew smells, staining on drywall or ceiling surfaces, and peeling paint. An insulation assessment with a moisture evaluation can identify whether your vapor retarder setup is appropriate for your climate zone.