
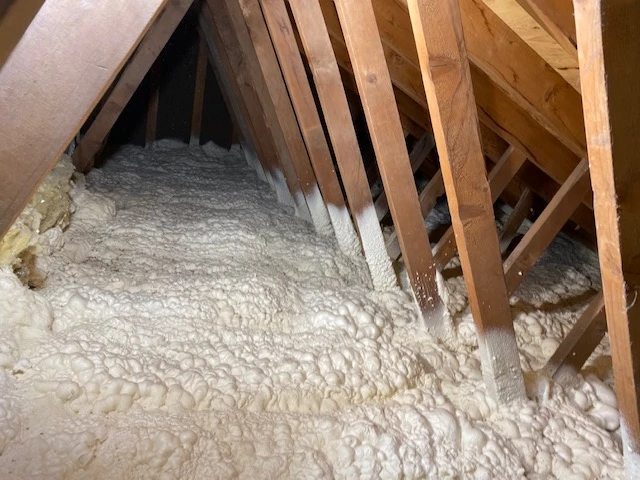
If you have ever lived in a home where one room refuses to stay warm in January while the rest of the house feels fine, you already understand why air leakage matters more than most people think. Gaps around rim joists, wall plates, pipe penetrations, and attic floors let conditioned air escape around the clock, and traditional insulation types like fiberglass batts do little to stop it. That is exactly where open-cell spray foam changes the equation. Unlike batts or blown-in materials that sit in cavities and leave cracks unsealed, open-cell spray foam expands into a soft, spongy mass that fills every gap and crevice it touches. Once it cures, it becomes a continuous air barrier, and that single property makes it one of the most effective insulation choices available for residential and commercial buildings alike.
We have installed open-cell spray foam in hundreds of homes and commercial buildings across the Anchorage/Matsu Valley area, and we wrote this guide to share what we have learned. This resource covers everything from the chemistry behind the foam to the building science that explains why it works, where it belongs, and what you should watch out for. Whether you are planning a new build, retrofitting an older home, or specifying insulation for a commercial project, this guide will give you the knowledge to make confident decisions.
Open-cell spray foam is a type of polyurethane foam applied as a liquid that expands to roughly 100 times its original volume within seconds of being sprayed. As it expands, the tiny bubbles (called cells) that make up the foam structure burst open, leaving behind a network of interconnected air pockets. This is where the “open-cell” name comes from. The result is a lightweight, flexible material with a texture similar to a sponge.
The foam is produced by mixing two chemical components at the spray nozzle. Side A contains isocyanates, and Side B contains a blend of polyols, catalysts, blowing agents, flame retardants, and surfactants. When these two sides meet, a rapid chemical reaction generates heat and gas, causing the foam to expand and cure in place. The open-cell structure gives the material its signature softness and its ability to absorb sound.
Because the cells are interconnected, open-cell foam allows water vapor to pass through slowly. This means it does not trap moisture the way some other materials can, which is a genuine advantage in certain wall and ceiling assemblies. It does, however, mean that open-cell foam cannot serve as a vapor barrier. If your building assembly requires a vapor barrier, you will need a separate product for that purpose, or you may need to consider closed-cell foam instead.
Expert Tip: In mixed climates like ours in Alaska, the vapor permeability of open-cell foam can work to your advantage. It lets walls dry to the interior during the heating season, reducing the risk of hidden condensation and mold behind your drywall.
R-value measures how well a material resists heat flow. The higher the R-value, the better the thermal resistance. Open-cell spray foam delivers approximately R-3.7 per inch of thickness, while closed-cell spray foam reaches roughly R-6.5 per inch. On paper, that makes closed-cell foam look like the clear winner. In practice, the story is more complicated.
A study published by Fine Homebuilding demonstrated that when you account for the whole-wall R-value, which includes the heat that escapes through the wood framing itself, the performance gap between open-cell and closed-cell foam narrows considerably. The reason comes down to how each product is installed in a standard stud cavity. Closed-cell foam is dense and hard to trim, so installers often stop spraying at about 3 inches in a 3.5-inch stud bay, leaving a gap near the drywall. Open-cell foam is soft and easy to trim flush with the studs, so the entire cavity gets filled. When you factor in thermal bridging through the exposed studs, the real-world difference in whole-wall performance between the two products is surprisingly small.
What open-cell foam gives you that high R-value per inch cannot is a superior open-cell spray foam performance at a lower material cost. Open-cell foam becomes an effective air barrier at a thickness of just 3.5 inches. Once it reaches that depth, it creates an airtight seal that stops the single biggest source of energy waste in most buildings: uncontrolled air movement through gaps, cracks, and penetrations. Energy experts widely acknowledge that roughly 40 percent of a building’s energy consumption goes toward heating and cooling, and a significant portion of that waste comes from air leakage that standard insulation does nothing to address.
| Property | Open-Cell Spray Foam | Closed-Cell Spray Foam |
|---|---|---|
| R-value per inch | ~R-3.7 | ~R-6.5 |
| Density | Low (0.5 lb/ft3) | High (2.0 lb/ft3) |
| Air barrier at 3.5 inches | Yes | Yes (at ~1 inch) |
| Vapor barrier | No (vapor permeable) | Yes (at ~1.5 inches) |
| Sound dampening | Excellent | Moderate |
| Flexibility | Soft, spongy, yields to movement | Rigid, structural |
| Expansion rate | Up to 100x | Up to 30x |
| Best for | Walls, attics, sound partitions, crawlspaces | Exterior applications, flood-prone areas, structural needs |
Key Takeaways:
Expert Tip: If you are insulating a standard 2×4 or 2×6 wall cavity, open-cell foam often gives you more insulation for your dollar when you look at the whole-wall performance rather than just the per-inch R-value. The air sealing alone can account for a significant portion of your energy savings.
Not every insulation material belongs in every location. Part of using open-cell spray foam well is understanding where it performs at its best and where another product might be a better fit.
Wall cavities are arguably the strongest application for open-cell foam. In both new construction and retrofit projects, the foam expands to fill every stud bay completely, sealing around electrical wiring, plumbing runs, and blocking that other insulation types leave gaps around. Because it is vapor permeable, it allows the wall assembly to dry in both directions, which reduces moisture risk.
When sprayed against the roof deck (a technique sometimes called “unvented attic” or “hot roof” assembly), open-cell foam creates a conditioned attic space that stays close to indoor temperatures. This approach eliminates the need for attic ventilation, keeps ductwork inside the conditioned envelope, and prevents ice dams in cold climates. For cathedral ceilings, open-cell foam fills the rafter bays completely, and its sound-dampening properties reduce rain noise on the roof above.
In an encapsulated crawlspace, open-cell foam seals the rim joist area and the floor above, preventing humid outdoor air from entering the building envelope. This is especially useful in areas where crawlspaces are prone to moisture issues, because the foam’s vapor permeability allows incidental moisture to dry rather than getting trapped.
One of the more underrated applications for open-cell foam is interior sound control. When sprayed between rooms, the foam’s open-cell structure absorbs airborne sound transmission far better than fiberglass batts. Home offices, bedrooms, media rooms, and home theaters all benefit from the sound-dampening properties of open-cell spray foam.
The rim joist area where the floor framing meets the exterior wall is one of the leakiest parts of any building. It is hard to seal with rigid foam boards or fiberglass because of the irregular shapes and numerous penetrations. Open-cell spray foam fills these spaces completely and adheres to wood, concrete, and metal, creating a durable air seal.
Expert Tip: When insulating a rim joist from the interior, we often see open-cell foam deliver better long-term results than rigid foam boards because it conforms to every irregularity in the framing and seals penetrations that gaskets and caulk would miss.
Open-cell foam is not the right choice in every situation. You should avoid it in the following locations:
Understanding the installation process helps you prepare your building and set realistic timelines. Here is a step-by-step overview of what happens on a typical open-cell spray foam project.
Before any foam is sprayed, our crew covers all surfaces, floors, and nearby areas with protective sheeting. Electrical outlets, windows, and HVAC equipment are masked off. The work area must be clear of debris, and the temperature of the substrate needs to be within the manufacturer’s recommended range, typically between 60 and 90 degrees Fahrenheit for proper curing. In cold climates like Alaska, this often means temporarily heating the work area before spraying.
The two chemical components (Side A and Side B) are kept in separate drums or tanks and heated to the correct temperature. Pumps deliver the chemicals through heated hoses to a spray gun where they mix at the nozzle. The applicator sprays the foam in thin, even passes, building up to the target thickness over multiple lifts. Each pass is typically limited to about 1 to 2 inches to avoid excessive heat buildup during the exothermic reaction.
The foam expands within seconds and reaches its full volume almost immediately. The chemical curing process continues for several hours after application. During this time, the foam releases volatile organic compounds (VOCs) and other chemical emissions. This is why no one should occupy the building during or immediately after installation.
Because open-cell foam expands beyond the stud faces, the cured material needs to be trimmed flush with the framing before drywall or other finishes can be installed. This is done with a specialized trimming tool or a utility knife. The soft texture of open-cell foam makes this step straightforward compared to closed-cell foam.
Once trimmed, the installer checks the foam depth in multiple locations to verify it meets the target R-value. Any thin spots or voids are filled with additional foam. The protective sheeting is removed, and the area is cleaned up.
Expert Tip: Ask your installer to show you the foam depth measurements before they leave. In wall cavities, you are looking for a consistent fill that matches the stud depth. In attics, the target depth will depend on your climate zone and local building code requirements.
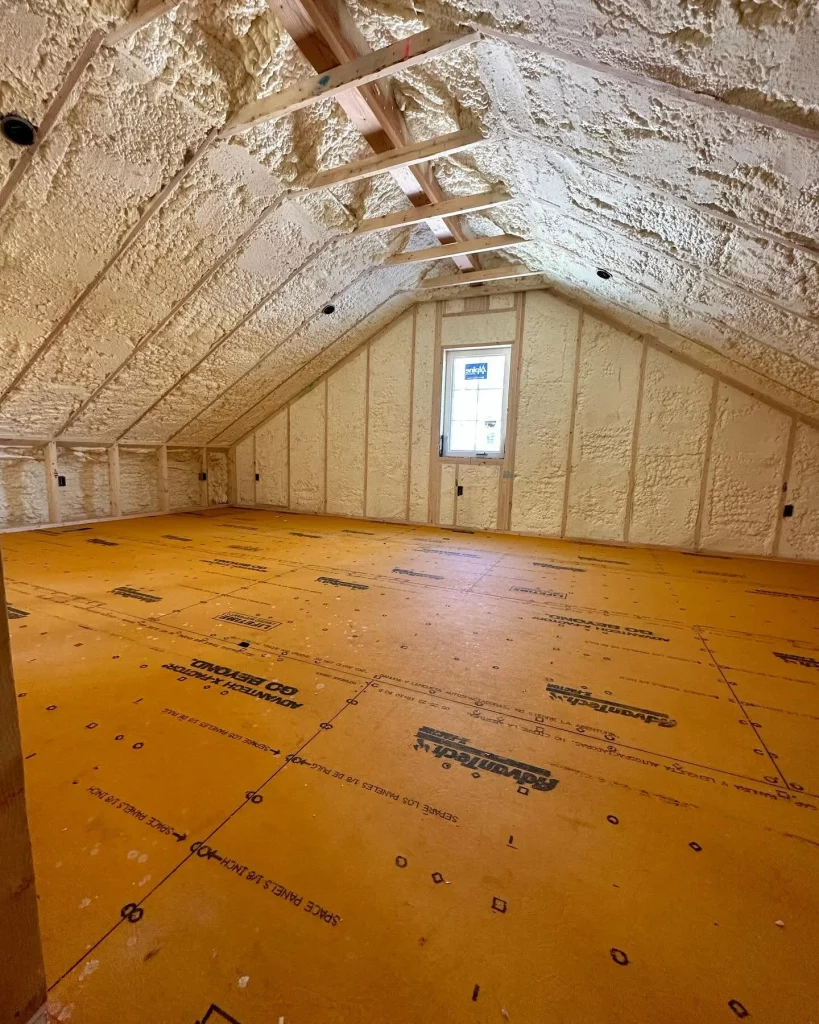
This section matters, and we want to be direct about it. Spray polyurethane foam involves chemicals that demand respect during and immediately after installation. The key ingredient, isocyanates, is a class of highly reactive chemicals that the U.S. Environmental Protection Agency (EPA) has identified as a leading cause of work-related asthma. Exposure to isocyanates can cause skin and eye irritation, respiratory problems, and sensitization, which means some people may develop an allergic response that makes even low-level future exposures dangerous.
These risks are almost entirely associated with the installation phase and the curing period. Once the foam has fully cured, it is chemically stable and inert. The hazards come from the vapors, aerosols, and dust created during spraying and the hours that follow.
The U.S. Consumer Product Safety Commission (CPSC) recommends that building occupants, including pets, vacate the premises during installation and for at least 24 hours afterward. In some cases, the manufacturer may recommend a longer re-occupancy period. Re-occupancy times for two-component spray foam products, which is what professional installers use, typically range from 24 to 72 hours depending on the specific product and building conditions.
Here is what you should expect and plan for:
The quality and safety of a spray foam installation depends heavily on the skill and care of the applicator. A qualified installer will:
Key Takeaways:
Building codes set minimum standards for insulation in new construction and major renovations. In the United States, the International Energy Conservation Code (IECC) and ASHRAE 90.1 establish the prescriptive R-value requirements based on your climate zone. These codes exist to ensure that buildings meet a baseline level of energy efficiency.
In colder climates (zones 5 through 8), wall cavity insulation requirements range from R-13 to R-21 or more depending on whether continuous exterior insulation is also used. Attic insulation requirements can reach R-38 to R-60. Open-cell spray foam can meet or exceed these minimums in wall cavities and attics when installed at sufficient depth. For example, a 5.5-inch 2×6 wall cavity filled with open-cell foam at R-3.7 per inch delivers approximately R-20, which meets or exceeds code requirements in many climate zones without any additional continuous insulation.
One practical advantage of open-cell spray foam is that its air-sealing quality can help your project meet the air-tightness requirements that modern energy codes increasingly mandate. Many building codes now include a maximum air-leakage rate (often expressed as air changes per hour at 50 Pascals of pressure difference, or ACH50). Because open-cell foam creates an air barrier at 3.5 inches, it contributes directly to meeting these targets.
For example, here is how open-cell spray foam might be specified in a 2×6 wall in climate zone 6 (which includes much of Alaska):
| Assembly Component | Material | R-Value Contribution |
|---|---|---|
| Exterior sheathing | OSB or plywood | ~R-0.5 |
| Wall cavity | Open-cell spray foam (5.5 inches) | ~R-20 |
| Interior finish | 1/2-inch drywall | ~R-0.5 |
| Continuous exterior insulation | Rigid foam (if required) | R-5 to R-10 |
| Total assembly R-value | ~R-26 to R-31 |
This exceeds the IECC prescriptive requirement for climate zone 6 wood-framed walls (R-20 cavity + R-5 continuous, or R-13 + R-10 continuous).
While every building is different, the combination of improved R-value and eliminated air leakage from open-cell spray foam typically produces meaningful energy savings. The exact savings depend on your climate, the quality of your existing insulation, the size and shape of your building, and your HVAC equipment. Homes that upgrade from minimal or degraded insulation to properly installed spray foam often see the most dramatic improvements, because they are addressing both thermal resistance and air movement simultaneously.
Expert Tip: If you are retrofitting an older home with spray foam, consider getting a home energy audit before and after the installation. A blower door test before the work gives you a baseline air-leakage measurement, and a post-installation test shows you exactly how much improvement the spray foam delivered. This data is valuable for verifying the work and for calculating your return on investment.
After years of installing spray foam, we have seen the same problems come up repeatedly. Here are the most common mistakes building owners and even some contractors make with open-cell spray foam, and how to avoid them.
Open-cell foam is vapor permeable, which means water vapor can pass through it slowly. In some wall assemblies, this is exactly what you want. In others, it can allow warm, humid indoor air to reach cold surfaces inside the wall where condensation can form. Before specifying open-cell foam, analyze whether your wall assembly needs a vapor retarder, where it should be located, and what type (vapor barrier, Class II retarder, or Class III retarder) is appropriate for your climate zone.
Spray foam chemistry requires specific substrate and ambient temperatures to cure properly. If the wood, concrete, or drywall you are spraying onto is too cold, the foam may not adhere correctly or may take far longer to cure. In Alaska, this is a real consideration for much of the year. Temporary heating of the work area is often necessary, and it adds time and cost to the project.
Spray foam does an excellent job of air-sealing the cavities it fills. But it does not seal the gaps between window frames and rough openings, around exterior door frames, or at the joint between the foundation wall and the rim joist unless the foam is applied there. A comprehensive air-sealing strategy should address all of these transitions in addition to the cavity insulation itself.
Spraying too much foam in a single pass can generate excessive heat during the curing reaction. In extreme cases, this can scorch the foam, damage surrounding materials, or even create a fire hazard. Professional installers build up the foam in multiple thin lifts to manage the exothermic heat.
We have covered a lot of ground in this guide. Here is a quick summary of the principles that matter most when you are deciding whether and how to use open-cell spray foam on your project.
First, remember that air sealing matters as much as R-value. The biggest performance gain from spray foam comes from its ability to stop air movement, not just from its thermal resistance. A wall filled with open-cell foam that eliminates air leakage will often outperform a wall stuffed with higher-R-value insulation that still has cracks and gaps.
Second, match the material to the application. Open-cell foam excels in wall cavities, attics, crawlspaces, interior partitions, and rim joists. It is not the right choice for below-grade applications, exterior continuous insulation, or locations that demand a vapor barrier.
Third, take the safety protocols seriously. The chemicals in spray foam require proper handling during installation, and the building must remain vacant during the curing period. Work with a qualified installer who follows manufacturer guidelines and communicates clearly about the re-occupancy timeline.
Finally, think about your building as a system. Insulation is one part of the building envelope, and it works alongside air barriers, vapor retarders, weather-resistive barriers, and proper ventilation. Open-cell spray foam is a powerful tool, but it delivers its best results when it is part of a well-designed and properly executed building assembly.
Bookmark this guide and come back to it as you move through the planning and installation process. Whether you are a homeowner, builder, or architect, the principles here will help you get the most out of open-cell spray foam in your next project.
If you are considering open-cell spray foam for your building and want to talk through the specifics with an experienced team, we are here to help. Polyseal Insulation has been insulating homes and commercial buildings throughout the Anchorage/Matsu Valley for years, and we would be happy to discuss your project, answer your questions, and help you determine the best insulation approach for your situation. You can reach us at [email protected] or call us at (907) 745-7325 to schedule a consultation.
When installed correctly, open-cell spray foam lasts the lifetime of the building. It does not settle, sag, or degrade over time the way fiberglass and cellulose can.
In most cases, no. Spray foam requires access to open cavities. For existing walls, our team can sometimes drill holes and inject foam, but this is less common and depends on the wall construction.
No. Cured open-cell foam is an inert material that does not provide a food source for pests or mold. Its open-cell structure does allow moisture vapor to pass through, which actually helps prevent mold by allowing the assembly to dry.
Yes, but it is most effective when sprayed at the attic floor to create an air seal, similar to how you would use fiberglass or cellulose. For the best performance, many building scientists recommend spraying directly against the roof deck to create an unvented, conditioned attic.
Open-cell spray foam requires a thermal barrier (such as 1/2-inch drywall) to meet building code requirements in most applications. The foam itself is formulated with flame retardants, but it will burn if exposed to direct flame. The thermal barrier protects it from ignition.
Open-cell foam can absorb and release small amounts of moisture without losing its insulating properties. It is vapor permeable, meaning water vapor can pass through it. However, it should not be used in locations where it will be in direct contact with liquid water or saturated soil.