

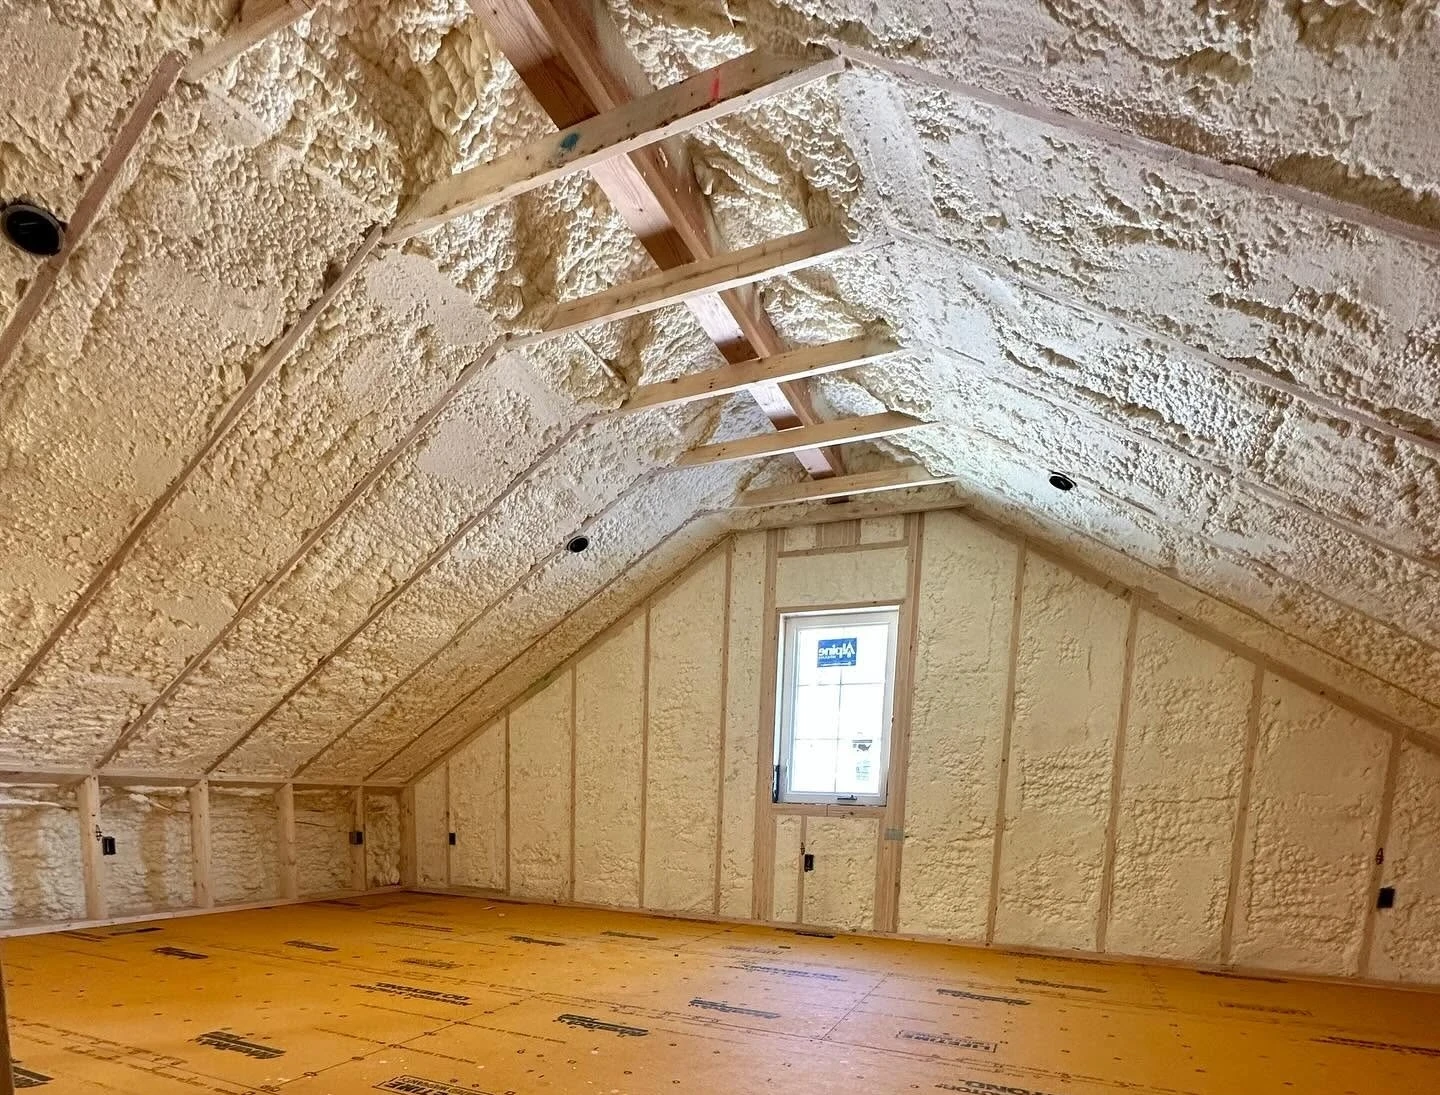
Spray foam insulation applied around the rafters and across the underside of the roof deck changes how an attic space behaves in a Tanaina, AK home. Instead of leaving the attic outside the thermal boundary, where heated air leaks through the ceiling and melts snow unevenly on the roof, rafter-level spray foam insulation moves that boundary up to the roof line. The foam expands to fill gaps between rafters and sheathing, delivers high R-value in a compact thickness, and controls the moisture that drives mold, rot, and ice damming through Matanuska-Susitna winters. The right approach depends on how the attic is used: open-cell foam suits conditioned attics where full-depth coverage and sound control matter, while closed-cell foam provides the highest R-value per inch and doubles as a vapor barrier. Both serve the same goal, a dry, stable, efficient attic that protects the rooms below.
Most Tanaina homes were built with insulation sitting flat on the attic ceiling plane, leaving the attic itself cold, ventilated, and full of leaks. Modern building codes actually permit both vented and unvented attics in all climates, and an unvented attic insulated along the rafters keeps warm interior air from condensing on cold roof sheathing, one of the main causes of mold growth and rafter decay in cold climates (Wikipedia: Attic).
The cost of getting this wrong is measurable. Uninsulated attics account for about 15% of the energy loss in an average house, and Alaska Housing Finance Corporation notes that drafty rooms, stagnant air, and ice damming are among the top reasons Alaskans hire an energy rater (Alaska Housing Finance Corporation). Foam applied at the rafter line attacks all three problems at the source.
Choosing between the two foam types is the first decision in any attic project. Both are polyurethane foams applied as liquids that expand up to 30 to 60 times their volume in place, but they behave differently once cured (Wikipedia: Spray foam).
| Attribute | Open-Cell Spray Foam | Closed-Cell Spray Foam |
|---|---|---|
| R-value per inch | About R-3.6 to R-3.8 | About R-5.5 to R-6.5 |
| Barrier function | Air barrier at 5.5 inches or more | Air barrier and vapor barrier at required thickness |
| Texture | Soft, sponge-like, crushable | Rigid, adds stiffness to the roof deck |
| Best fit | Deep rafter bays, sound control | High R-value in limited depth, moisture control |
| Notable limitation | Not an effective vapor barrier in thin layers | Higher material cost per board foot |
Closed-cell foam is widely applied to roofs, walls, and cavities because its dense structure resists both thermal transfer and moisture, and it helps minimize thermal bridging (Wikipedia: Spray foam). Open-cell expands more aggressively, filling irregular rafter bays completely, which is why it remains popular for full-depth attic applications (Wikipedia: R-value (insulation)).
1. Air sealing at the rafter line. The Department of Energy attributes roughly 40% of a home’s energy loss to air infiltration through walls, windows, and openings (Wikipedia: Spray foam). Spray foam’s defining attribute is the airtight envelope it creates against the substrate, blocking convective heat loss that batt insulation cannot stop. Our team verifies results with blower door testing, the same depressurization method AHFC raters use to measure how tight a house is (Alaska Housing Finance Corporation).
2. Moisture and condensation control. The EPA’s guidance is simple: mold control is moisture control, and indoor humidity should stay between 30 and 50 percent. Covering cold surfaces with insulation prevents the condensation that feeds mold (EPA: A Brief Guide to Mold, Moisture and Your Home). Closed-cell foam on the roof deck keeps warm, humid indoor air away from cold sheathing, which directly supports rafter and roof longevity.
3. Thermal bridge reduction. Framing members create parallel heat-flow paths that insulation between them cannot address, which is why doubling insulation between studs or rafters rarely cuts heat loss by half (Wikipedia: R-value (insulation)). Foam bonded continuously to the rafters and sheathing interrupts those paths along the entire roof plane.
4. A usable attic space. Insulating at the rafters brings ductwork, air handlers, and storage inside the conditioned envelope, so conditioned air no longer runs through a freezing attic on its way to your rooms.
We serve the Anchorage and Mat-Su Valley area, and most homes we work on fall between 1,500 and 4,000 square feet. Pricing from our current project data:
| Service | Typical Low | Typical Average | Typical High |
|---|---|---|---|
| Closed-cell spray foam | $1,500 | $5,000 | $100,000 |
| Open-cell spray foam | $1,500 | $10,000 | $100,000 |
| Attic insulation | $1,500 | $5,000 | $15,000 |
Our smallest job is $1,500, and the high ends of the ranges reflect large commercial-scale work. What usually raises pricing includes greater thickness or higher R-value targets, difficult access, removal of old insulation, and ventilation modifications, with labor the single biggest factor across projects. Simpler projects cost less.
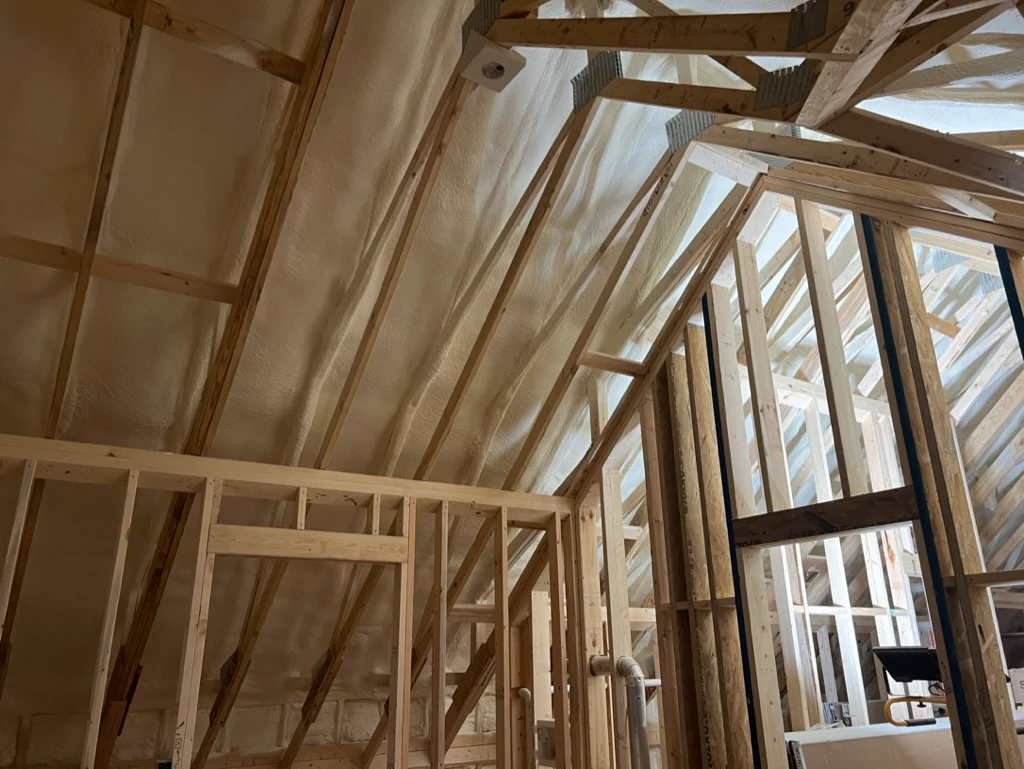
| Home Situation | Recommended Approach | Why It Works |
|---|---|---|
| New construction in Tanaina | Closed-cell at rafters, or hybrid foam-plus-batt | Supports the 5-Star rating required under Alaska’s BEES standard for state-financed homes |
| Home with ice dams and icicles | Rafter-line foam with a moisture plan | Warm, dry sheathing reduces the melt-freeze cycles behind damming |
| Attic used for storage or HVAC | Full conditioned attic assembly | Ducts and belongings sit inside the envelope |
| Truss attic becoming a bonus room | Open-cell at full rafter depth | Fills irregular bays and dampens sound |
For homes pursuing Alaska Housing programs, our work lines up with the Building Energy Efficiency Standard, which sets requirements for thermal resistance, air leakage, moisture protection, and ventilation, and uses the AkWarm rating system to score results (Alaska Housing Finance Corporation).
Polyseal Insulation applies open-cell and closed-cell spray foam across the Anchorage and Mat-Su Valley, including Tanaina homes of every age and roof type. Our team will assess your rafters, moisture history, and attic usage, then quote the exact system your home needs. Call us at (907) 745-7325 or email [email protected] to get started.
Stop losing heat through the biggest opening in your home. One visit from our crew is all it takes to know what your attic is really doing.
Not exactly, it changes the design. Modern codes allow both vented and unvented attics, and a foam-sealed rafter line must be built as a deliberate unvented assembly with a proper moisture plan.
Closed-cell suits shallow rafter bays and moisture-prone roofs, while open-cell suits deep bays where full-depth fill matters. The right choice depends on rafter depth, budget, and whether the attic will be conditioned.
Most residential attic projects are completed in one to two working days, with re-entry after the foam cures. Difficult access and old insulation removal extend the timeline.
It addresses the heat loss that drives them. By keeping warm air out of the roof deck area, the melt-freeze cycle that forms ice dams along eaves is greatly reduced, though roof design factors still matter.
Ask for the specified foam type, target thickness, and R-value in writing, and request blower door or energy rating verification afterward so performance is measured, not promised.